
Address
22225 Moss Street, Ponchatoula, LA
Price
$ 225,900
Property Attributes
- MLS#2576015
- TypeSingle Family
- Listing Status Active
- ParishTANGIPAHOA
- CityPonchatoula
- NeighborhoodRiver Woods Sub
- Zip70454
- StyleTraditional
- Year Built2008
- Price$ 225,900
- Bedrooms3
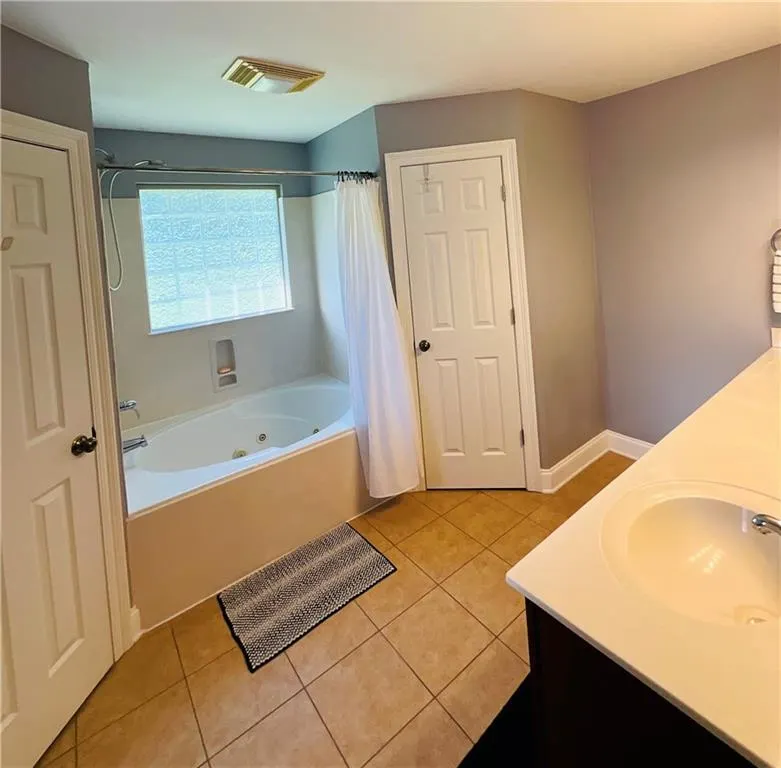
- Full Bathrooms2
- Half Bathrooms0
- Sqr Footage1382
Data Source:
Gulf South Real Estate Information Network
Property Description
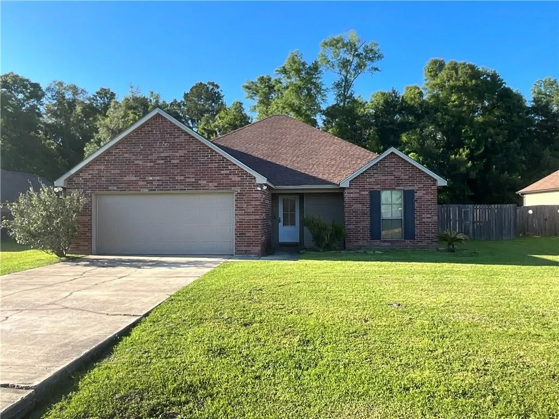
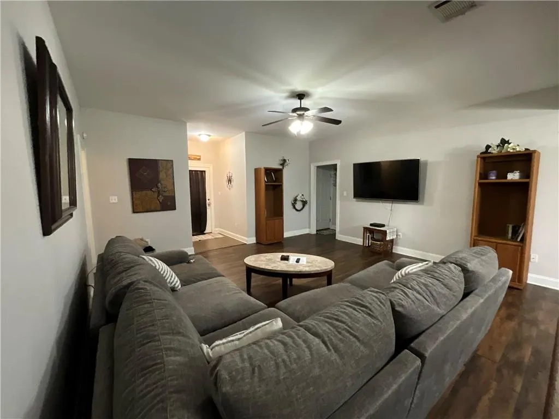
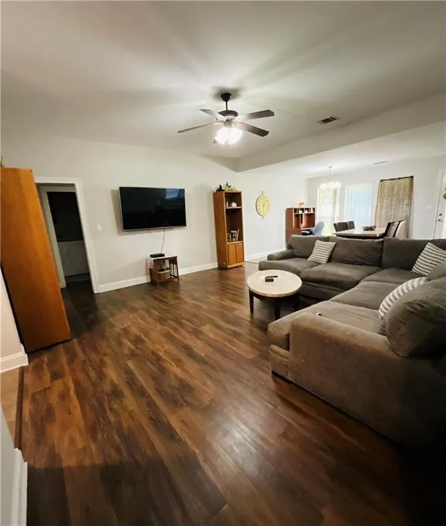
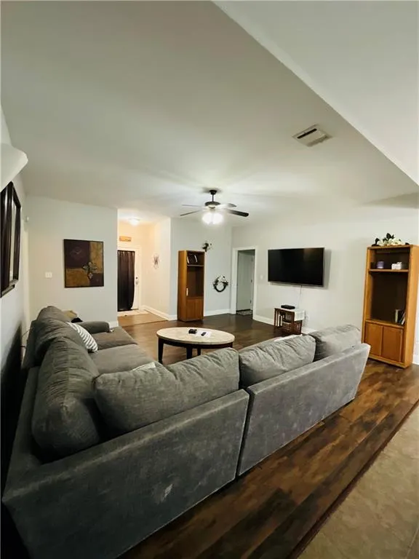
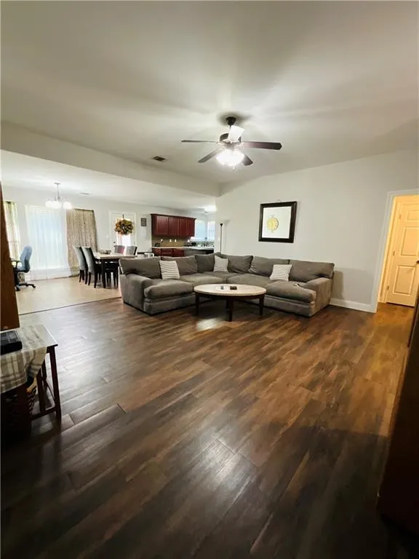
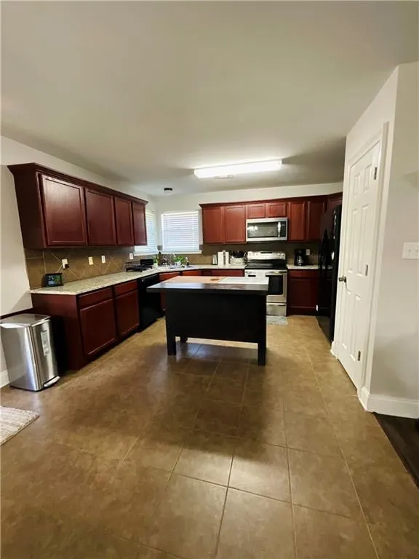
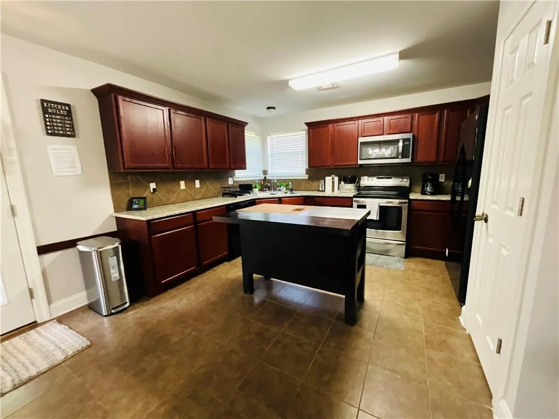
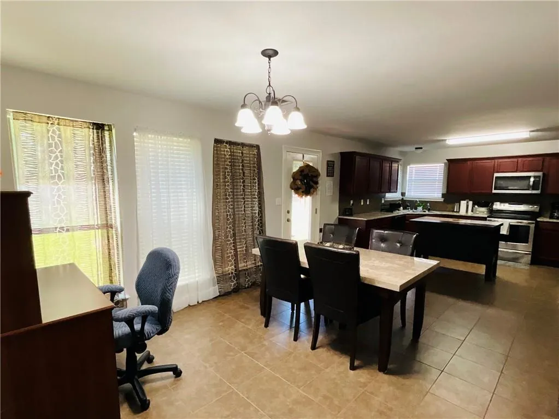
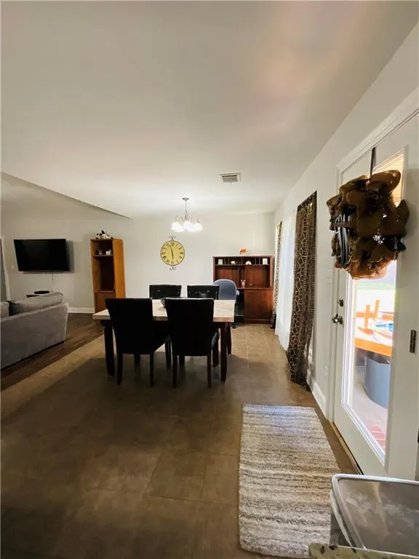
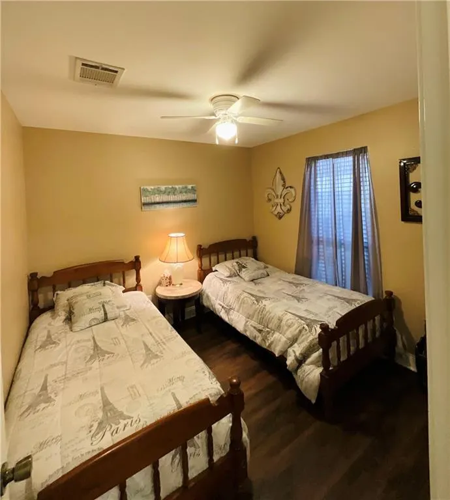
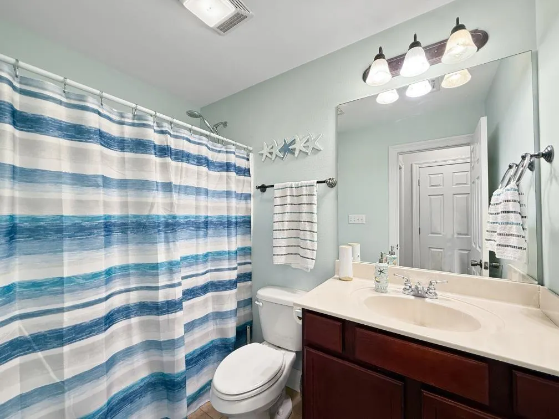
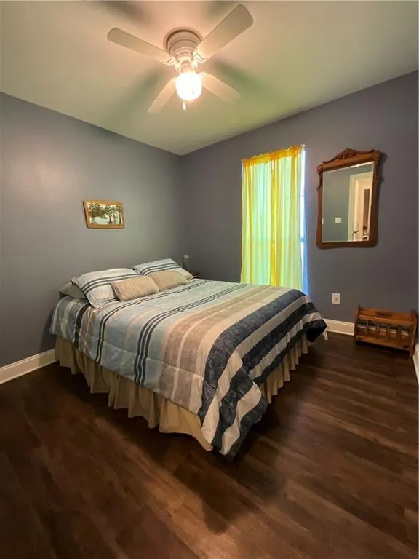
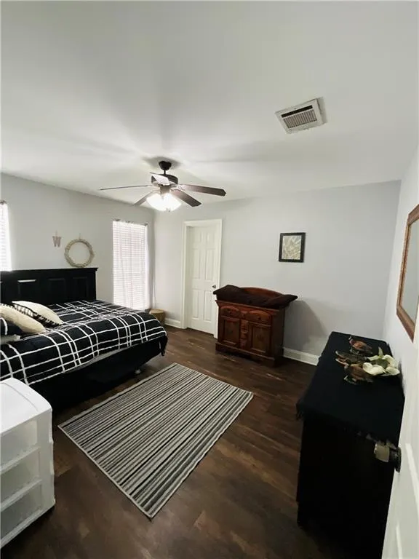
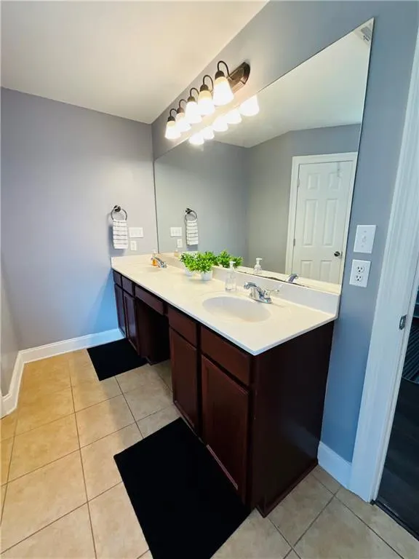
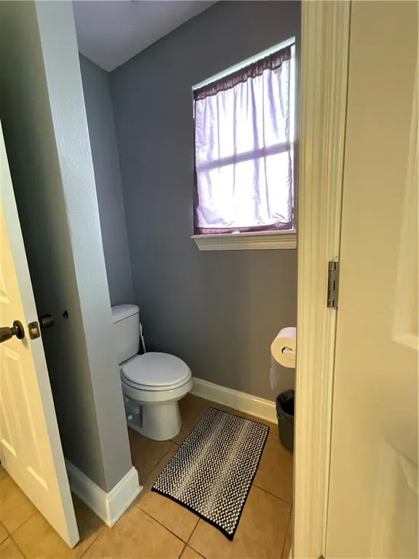
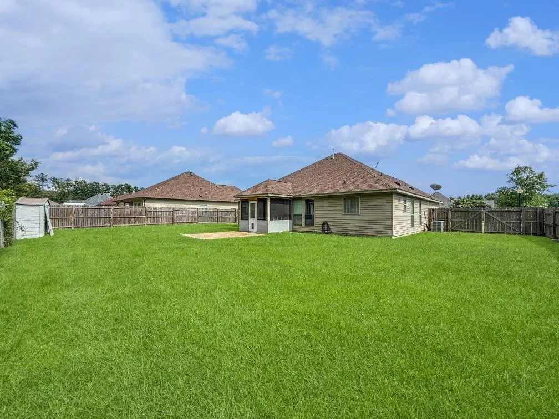
Beautifully maintained 3-bedroom, 2-bath home offering a desirable split floor plan and bright, open-concept design. This inviting property features NO CARPET, ensuring easy maintenance and a clean, modern feel throughout. New vinyl plank flooring in the bedrooms. The spacious kitchen is a standout with granite countertops, new microwave, ample cabinet storage, and a seamless flow into the living and dining areas. Step outside to a screened-in back patio overlooking the large, fully fenced backyard, great for relaxing, gatherings, or pets. Additional highlights include a 3-year-old roof and its location in Flood Zone X for added peace of mind. Donât miss this well-cared-for home thatâs ready for its next owner!
| Price History | |
|---|---|
| 9/8/2026 | Listed $225,900 |
General Features
| Sewer | Public Sewer |
|---|---|
| Heating | Central |
| Cooling | Central Air,1 Unit |
| Roof | Shingle |
| Appliances | Dishwasher,Disposal,Microwave,Oven,Range |
| HOA Fee | 60 |
| Patio/Porch Features | Covered,Other,Porch,Screened |
| Architectural Style | Traditional |
| Pool Features | None |
| Security Features | Smoke Detector(s) |
| Construction Materials | Brick,Vinyl Siding |
| Year Built | 2008 |
| Stories Count | 1 |
| Levels | One |
| Property Subtype | Detached |
| Assoc Fee Paid Per | Annually |
| County | Tangipahoa |
| Property Type | Residential |
| HOA | Yes |
| Energy Efficient | Windows |
| Subdivision Name | River Woods Sub |
| Garage Y/N | Yes |
| Total Rooms | 6 |
| Full Baths | 2 |
| Status | Active |
| Directions | HWY 22 to Sugarberry drive |
| City | Ponchatoula |
| Property Condition | Excellent |
| Standard Status | Active |
| Tax Lot | 12 |
| Property Sub Type Additional | Detached,Single Family Residence |
| PostalCity | Ponchatoula |
| Legal Description | Sec 13 T7S R8E |
Interior Features
| Interior Amenities | Attic,Ceiling Fan(s),Granite Counters,Pantry,Pull Down Attic Stairs |
|---|---|
| Fireplace Features | None |
| Air Conditioning Y/N | Yes |
| Heating Y/N | Yes |
| Window Features | Screens |
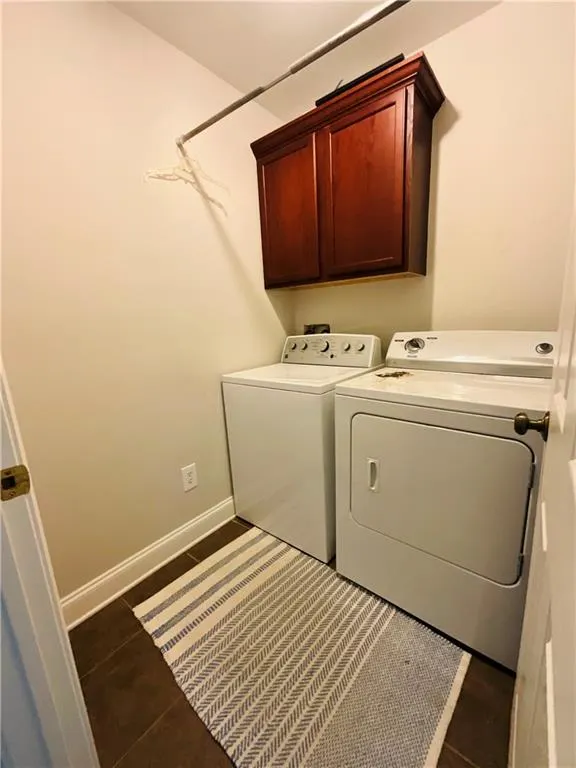
| Laundry Features | Washer Hookup,Dryer Hookup |
| Total Bedrooms | 3 |
| LivingAreaSource | Measured |
Exterior Features
| Exterior Amenities | Enclosed Porch,Fence,Porch |
|---|---|
| Parking Features | Garage,Two Spaces,Garage Door Opener |
| Lot Features | Outside City Limits,Rectangular Lot |
| Water Source | Public |
| Foundation Details | Slab |
| Building Area Total | 1958 |
| Lot Dimensions | 80x142x80x1144 |
Room Details
| Room | Dimensions | Level | Flooring | Details |
|---|---|---|---|---|
| Bedroom | Lower | Plank,Simulated Wood | ||
| Bedroom | Lower | Plank,Simulated Wood | ||
| Dining Room | Lower | Tile | ||
| Kitchen | Lower | Tile | ||
| Living Room | Lower | Plank,Simulated Wood | ||
| Primary Bedroom | Lower | Plank,Simulated Wood |
Amenities
- Foreclosure
- Views
- Short Sale
- New Construction
- Adult 55+
- Lease To Own
- No HOA Fees
- Furnished
- Primary On Main
- Air Conditioning
- Seller Finance
- Green
- Fixer Upper
- Horse
- Golf
- Fireplace
- Deck
- Garage
- Basement
- Pool
Property vs Single Family Average in 70454
Price
Year Built
Visits
 Copyright © 2026 New Orleans Metropolitan Association of REALTORS®, Inc. All Rights Reserved. The sharing of MLS database, or any portion thereof, with any unauthorized third party is strictly prohibited. Information contained on this site is believed to be reliable; yet, users of this web site are responsible for checking the accuracy, completeness, currency, or suitability of all information. Neither the New Orleans Metropolitan Association of REALTORS®, Inc. nor the Gulf South Real
