
Address
66 Chateau Rothchild Drive, Kenner, LA
Price
$ 675,000
Property Attributes
- MLS#2575509
- TypeSingle Family
- Listing Status Active
- ParishJEFFERSON
- CityKenner
- NeighborhoodChateau Estates
- Zip70065
- StyleAcadian
- Year Built1992
- Price$ 675,000
- Bedrooms4
- Full Bathrooms3
- Half Bathrooms1
- Sqr Footage5000
- Lot Size0.2095 Acres
Data Source:
Gulf South Real Estate Information Network
Property Description
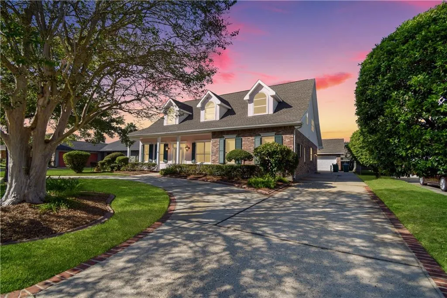
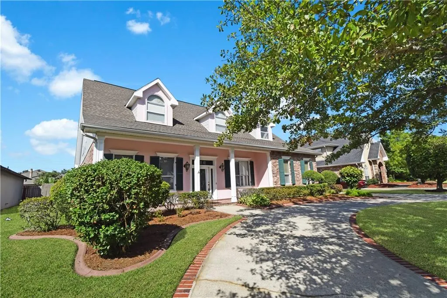
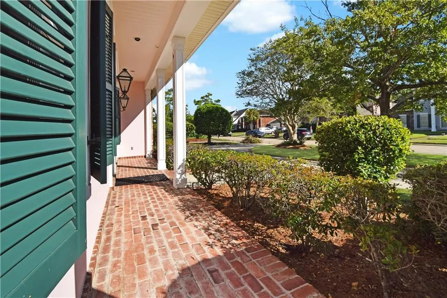
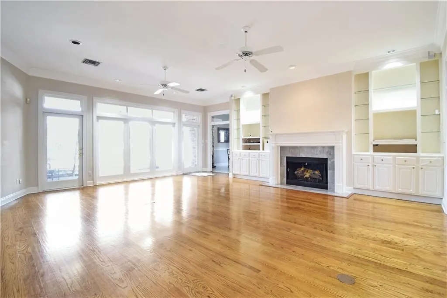
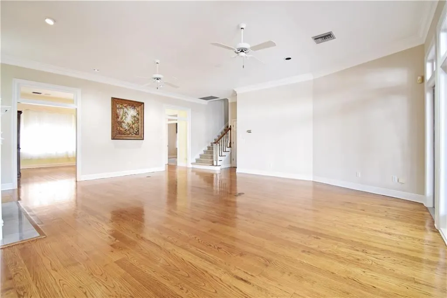
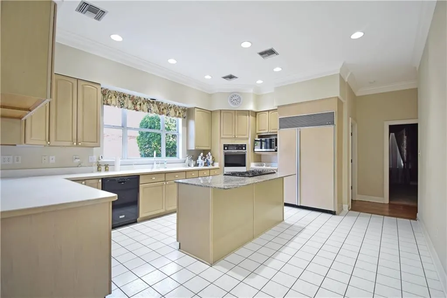
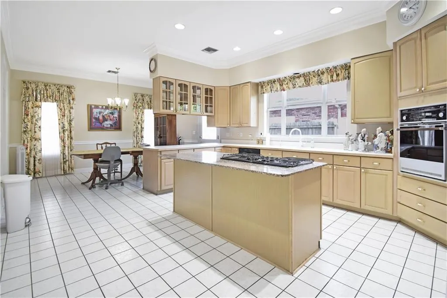
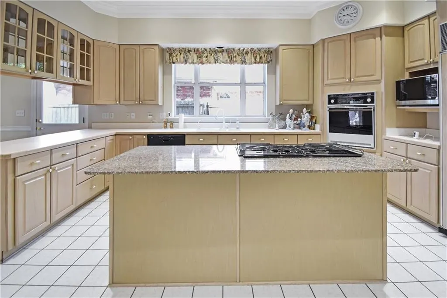
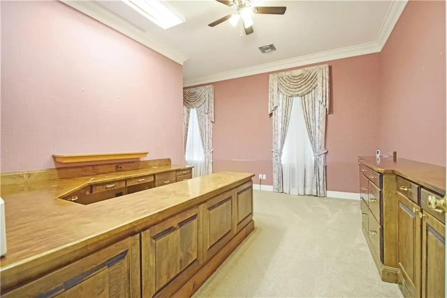
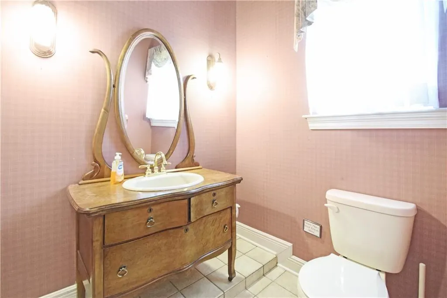
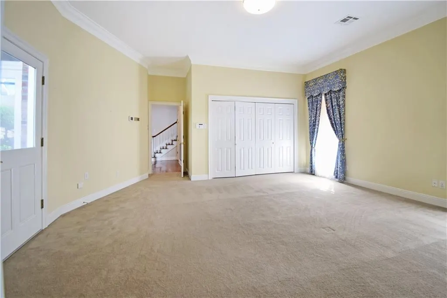
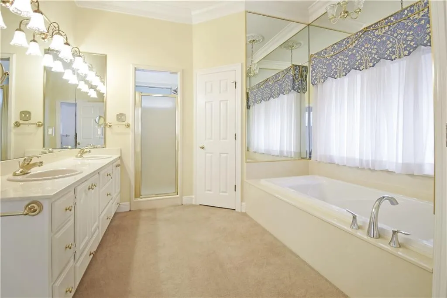
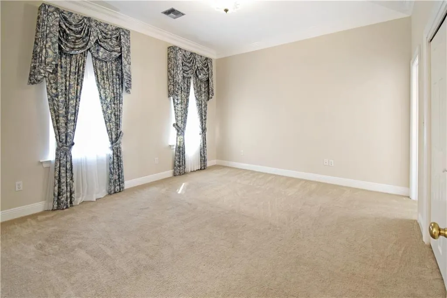
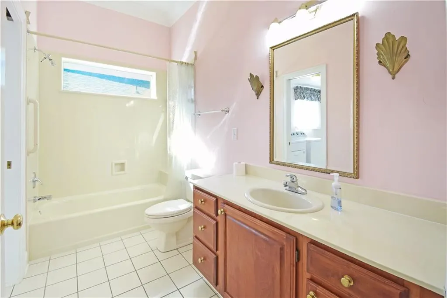
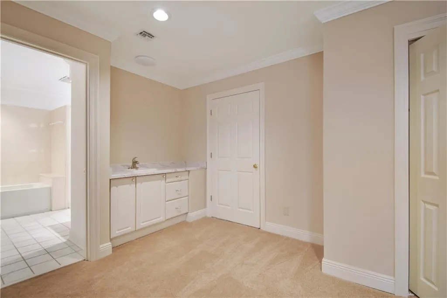
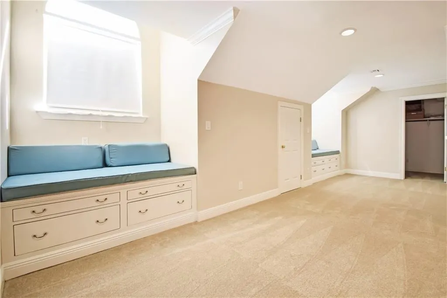
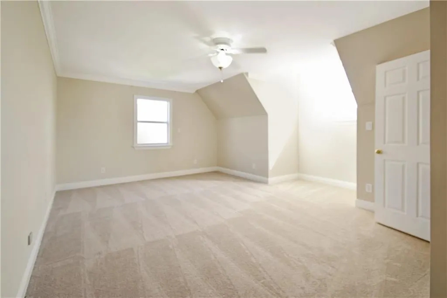
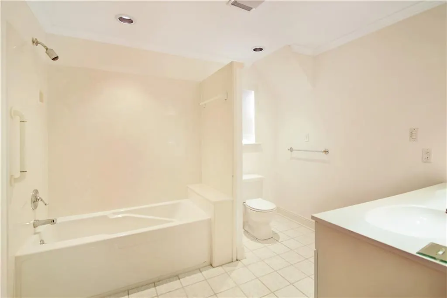
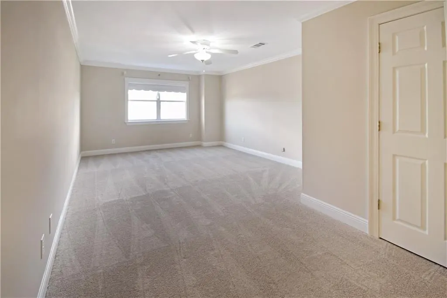
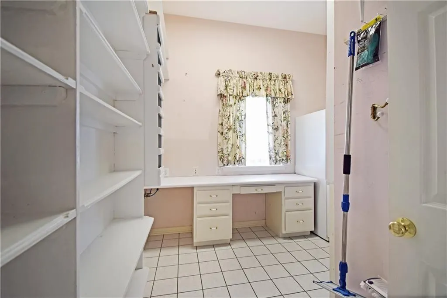
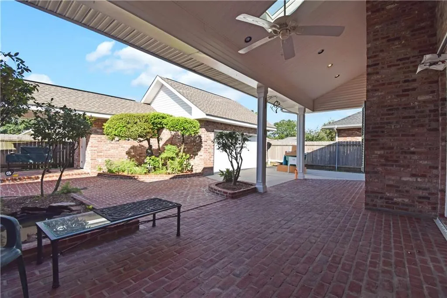
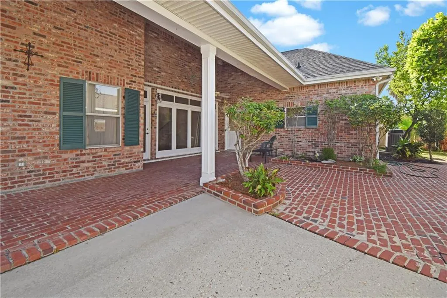
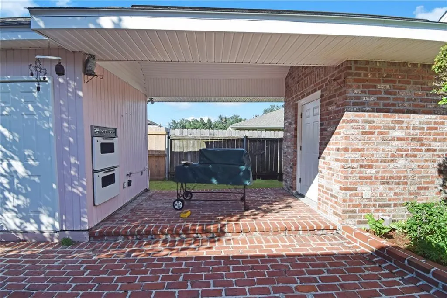
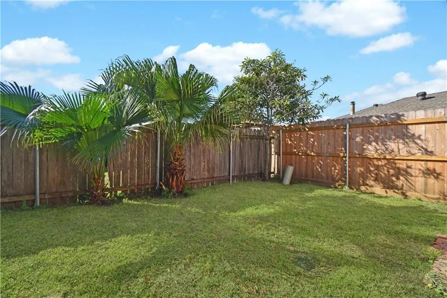
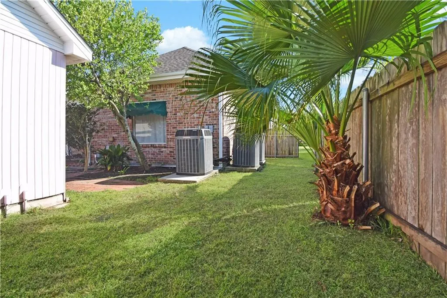
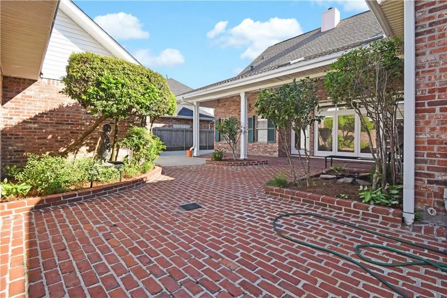
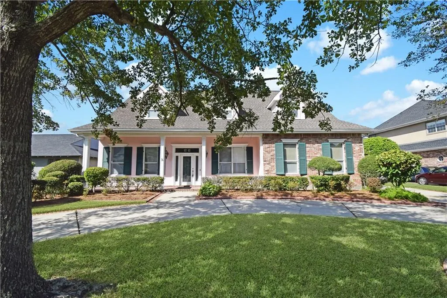
Welcome to spacious living in desirable Chateau Estates! This impressive brick home offers approximately 5,000 sq ft of thoughtfully designed living space, plus an additional 2000 sq ft - a true dream home! Built in 1992 just blocks from Chateau Golf and Country Club (and only one block off the golf course), it features 4 large bedrooms plus a flexible office that can easily serve as a 5th bedroom, along with 3.5 baths. Step inside to soaring ceilings, a cozy fireplace, and hardwood floors in the living room, a formal dining room, an expansive eat-in kitchen complete with a extended granite island, a sunny breakfast room, and a vast pantry/mudroom with space for additional appliances etc. This well designed floor plan offers a variety of upgrades. Some details include, transom windows, crown moulding, surround sound in the kitchen and living area, & additional insulation between floors. The formal office with built ins, a closet and half bath, can easily be converted into a 5th bedroom creating 3 downstairs beds with 2.5 downstairs baths. If storage and closet space are attributes you are looking for, we have you covered, look no further! Upstairs youâll find a huge entertaining room with wet bar and sink, two large bedrooms, a full bath, walk in closets, and multiple attic storage spaces. Outside, enjoy a quintessential New Orleans courtyard with covered patio and fountains, a separate garage with storage, an additional detached workshop building, room for your boat or trailer, and a circular driveway with plenty of parking. Newer roof and HVAC units add peace of mind. If youâre looking for room to live, gather, and growâthis home delivers it all.
| Elementary School | Middle School |
|---|---|
| Chateau Elementary School | Discovery Middle School |
| Price History | |
|---|---|
| 9/7/2026 | Listed $675,000 |
General Features
| Sewer | Public Sewer |
|---|---|
| Heating | Multiple Heating Units |
| Cooling | Central Air |
| Roof | Shingle |
| Appliances | Cooktop,Dishwasher,Disposal,Refrigerator |
| Patio/Porch Features | Brick,Oversized,Porch |
| Architectural Style | Acadian |
| Security Features | Security System |
| Construction Materials | Brick Veneer,Stucco |
| Year Built | 1992 |
| Stories Count | 2 |
| Levels | Two |
| Property Subtype | Detached |
| Assoc Fee Paid Per | Annually |
| County | Jefferson |
| Property Type | Residential |
| Subdivision Name | Chateau Estates |
| Garage Y/N | Yes |
| Other Structures | Workshop |
| Total Rooms | 7 |
| Full Baths | 3 |
| Status | Active |
| Directions | From Chateau CC,Take Chateau Blvd towards Vintage/the lake,Turn left on Rothchild. House will be on the right. |
| City | Kenner |
| Association Name | Chateau Estates |
| Elementary School | Chateau |
| Middle/Junior High School | Discovery |
| Property Condition | Excellent |
| Standard Status | Active |
| Tax Lot | 30 |
| Property Sub Type Additional | Detached,Single Family Residence |
| PostalCity | Kenner |
| Legal Description | LOT 30 SQ 2 PARCEL 15 SEC 1 CHATEAU ESTATES SOUTH |
Interior Features
| Interior Amenities | Attic,Wet Bar,Central Vacuum,Pantry,Vaulted Ceiling(s) |
|---|---|
| Fireplace Features | Gas |
| Air Conditioning Y/N | Yes |
| Heating Y/N | Yes |
| Fireplace Y/N | Yes |
| Half Baths | 1 |
| Total Bedrooms | 4 |
| LivingAreaSource | Assessor |
Exterior Features
| Exterior Amenities | Courtyard,Porch,Outdoor Kitchen |
|---|---|
| Parking Features | Detached,Garage,One Space,Garage Door Opener |
| Lot Features | City Lot,Rectangular Lot,Pond on Lot |
| Water Source | Public |
| Lot Size Area | 0.2095 |
| Foundation Details | Slab |
| Building Area Total | 7200 |
| Lot Dimensions | 9125 |
| Lot Size Acres | 0.2095 |
Room Details
| Room | Dimensions | Level | Flooring | Details |
|---|---|---|---|---|
| Bedroom | Second | Carpet | ||
| Bedroom | First | Carpet | ||
| Bedroom | Second | |||
| Dining Room | First | Wood | ||
| Living Room | First | Wood | ||
| Office | First | Carpet | ||
| Primary Bedroom | First | Carpet |
Amenities
- Foreclosure
- Views
- Short Sale
- New Construction
- Adult 55+
- Lease To Own
- No HOA Fees
- Furnished
- Primary On Main
- Air Conditioning
- Seller Finance
- Green
- Fixer Upper
- Horse
- Golf
- Fireplace
- Deck
- Garage
- Basement
- Pool
Property vs Single Family Average in 70065
Price
Year Built
Visits
In The Neighborhood
Views
Kenner
$ 659,900
13 Chateau Talbot Drive
Kenner, LA 70065
- Type
- Single Family
- Size
- 2,946 SqFt
- Rooms
- 4 Beds + 4 Baths
Kenner
$ 555,000
4233 Bordeaux Drive
Kenner, LA 70065
- Type
- Single Family
- Size
- 4,830 SqFt
- Rooms
- 4 Beds + 4 Baths
Kenner
$ 338,000
1005 St Julien Drive
Kenner, LA 70065
- Type
- Single Family
- Size
- 2,000 SqFt
- Rooms
- 2 Beds + 2.5 Baths
Reduced
Slidell
$ 215,000
155 Ned Avenue
Slidell, LA 70460
- Type
- Single Family
- Size
- 1,830 SqFt
- Rooms
- 3 Beds + 2.5 Baths
Reduced
Ponchatoula
$ 774,900
21035 Beau Chateau Boulevard
Ponchatoula, LA 70454
- Type
- Single Family
- Size
- 4,844 SqFt
- Rooms
- 5 Beds + 5.5 Baths
 Copyright © 2026 New Orleans Metropolitan Association of REALTORS®, Inc. All Rights Reserved. The sharing of MLS database, or any portion thereof, with any unauthorized third party is strictly prohibited. Information contained on this site is believed to be reliable; yet, users of this web site are responsible for checking the accuracy, completeness, currency, or suitability of all information. Neither the New Orleans Metropolitan Association of REALTORS®, Inc. nor the Gulf South Real
